

24 Cedar StWestborough, MA 01581
Mortgage Calculator
Monthly Payment (Est.)
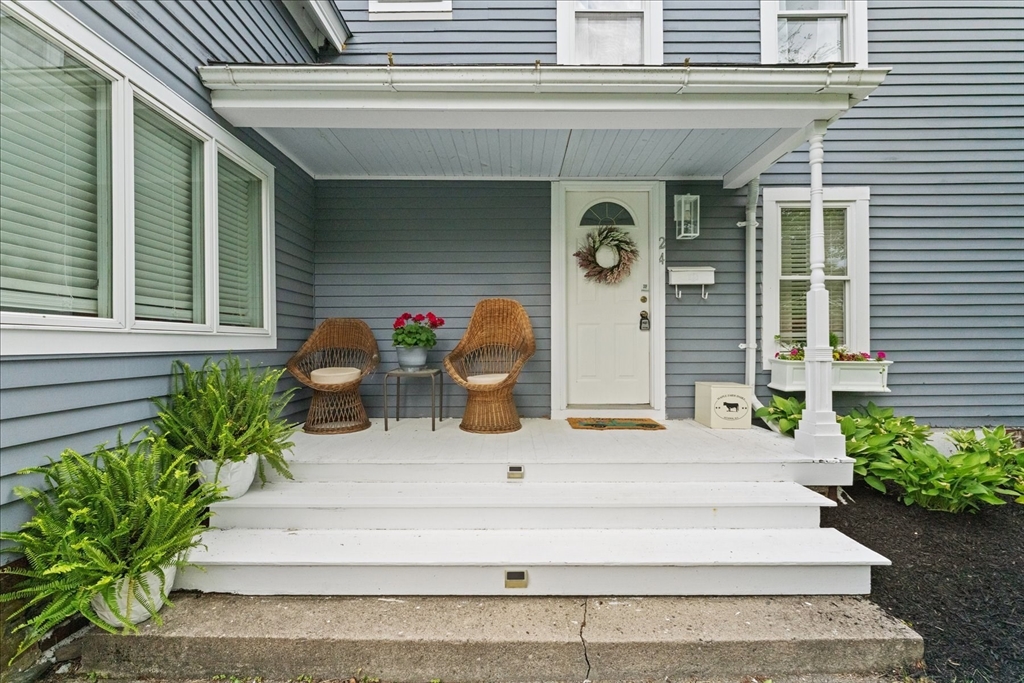
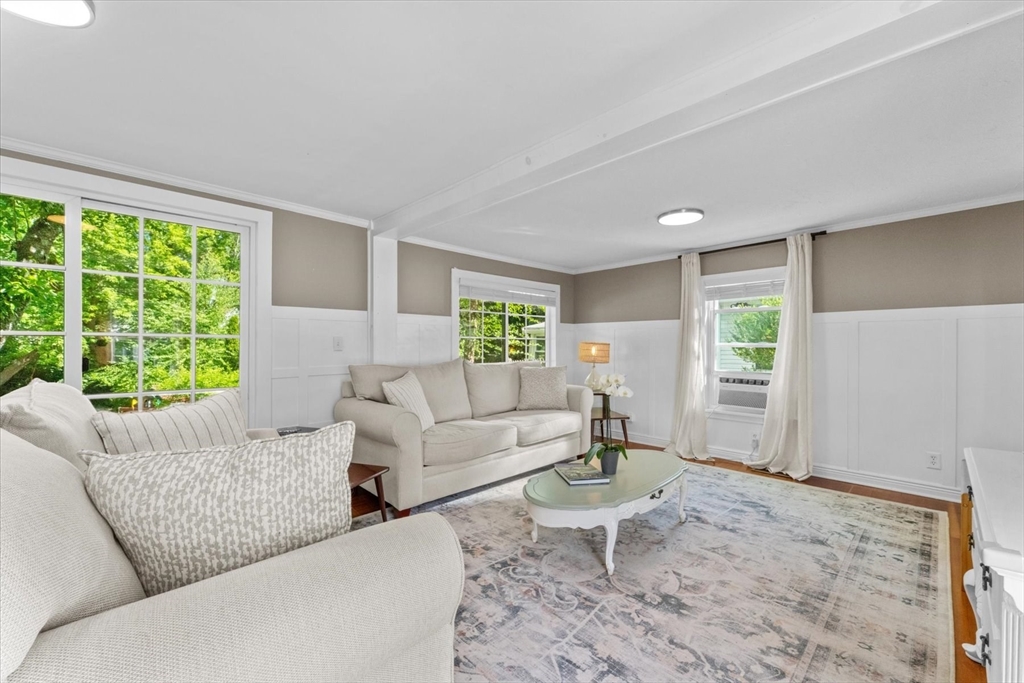
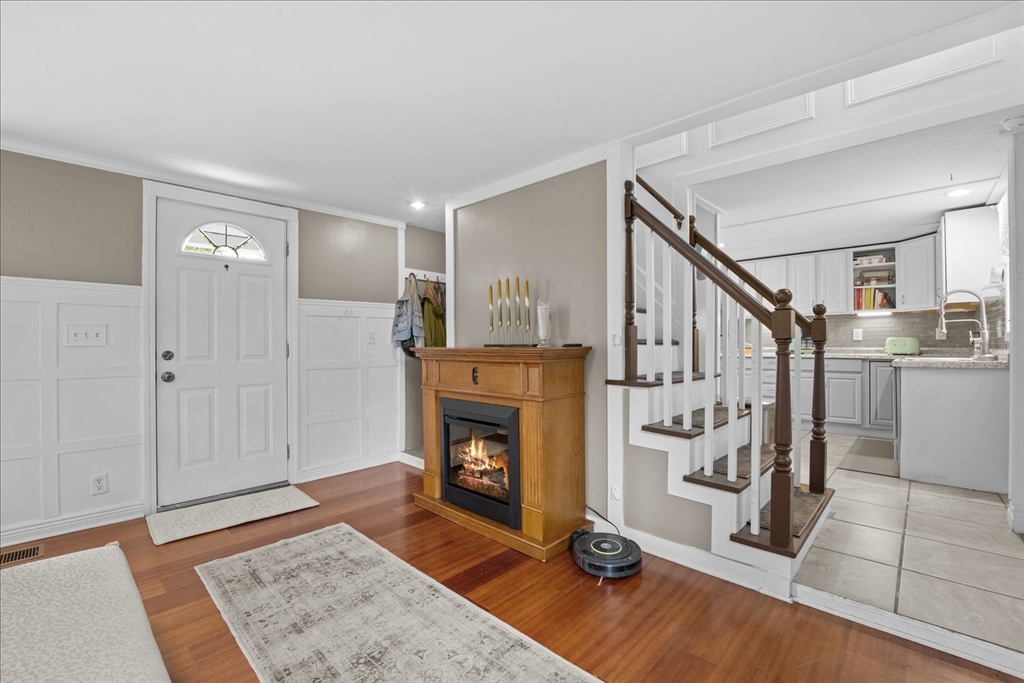
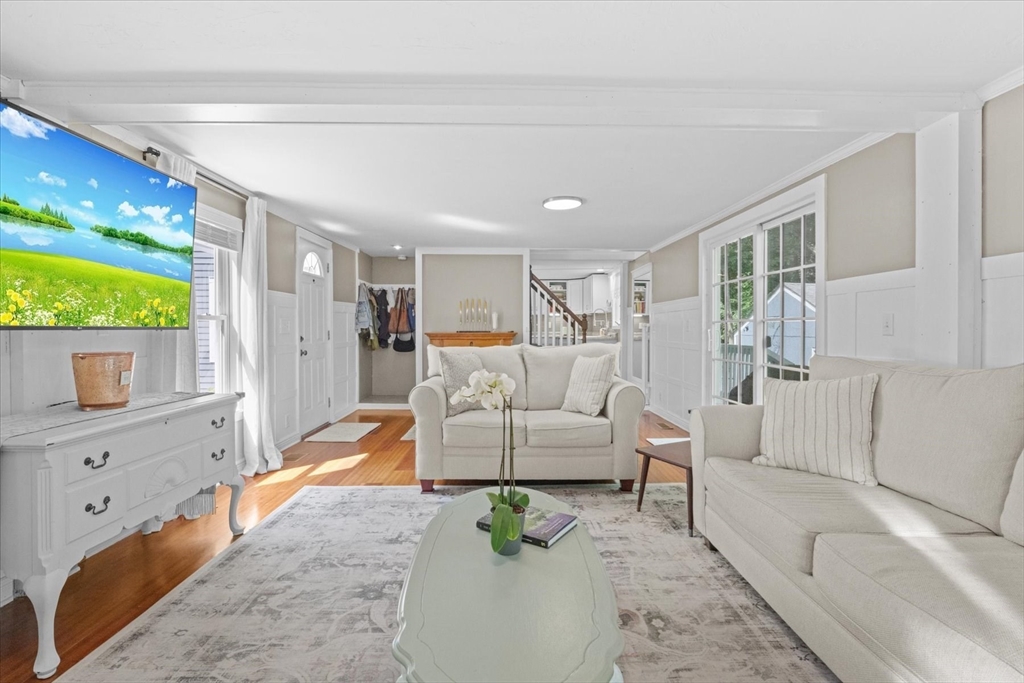
$2,920Walk to downtown Westborough from this beautifully updated 1900s historic home full of charm and modern upgrades! A rare find with a fenced backyard oasis in the heart of downtown featuring a private patio, mature landscaping, and multiple bonus spaces. Inside, hardwoods run throughout the home. Updated eat-in kitchen with a Viking 6-burner gas stove, all new SS appliances, and abundant character. Sun-filled flex room off the kitchen ideal for a sitting area, playroom, or home office. Recently added half bath on the main level. Upstairs, spacious primary suite features an expansive bath with jetted tub and separate shower stall. Two additional generously sized bedrooms and updated full bath with stand-up shower. Decorative moldings and thoughtful finishes throughout. Detached garage with finished floors, drywall, and lighting previously used as a home gym. Two sheds, including a charming “she-shed.” Historic character, modern updates, and outdoor retreat in unbeatable downtown location
| 4 months ago | Listing updated with changes from the MLS® | |
| 4 months ago | Status changed to Pending | |
| 4 months ago | Listing first seen on site |

The property listing data and information, or the Images, set forth herein were provided to MLS Property Information Network, Inc. from third party sources, including sellers, lessors, landlords, and public records, and were compiled by MLS Property Information Network, Inc. The property listing data and information, and the Images, are for the personal, non-commercial use of consumers having a good faith interest in purchasing, leasing or renting listed properties of the type displayed to them and may not be used for any purpose other than to identify prospective properties which such consumers may have a good faith interest in purchasing, leasing or renting. MLS Property Information Network, Inc. and its subscribers disclaim any and all representations and warranties as to the accuracy of the property listing data and information, or as to the accuracy of any of the Images, set forth herein.
Last checked 2026-09-17 06:04 AM UTC